SIGN UP Login/Register
5342 Talbot Boulevard , Cocoa, FL 32926 Photo
New - 15 Hours Ago
5342 Talbot Boulevard , Cocoa, FL 32926 Photo
New - 15 Hours Ago
5342 Talbot Boulevard , Cocoa, FL 32926 Photo

3 Photos

5342 Talbot Boulevard Cocoa, FL 32926
$356,000
  • Beds
    3
  • Baths
    2 full
  • Total Square Feet
    1,976
  • Lot Size
    0.14 acre(s)

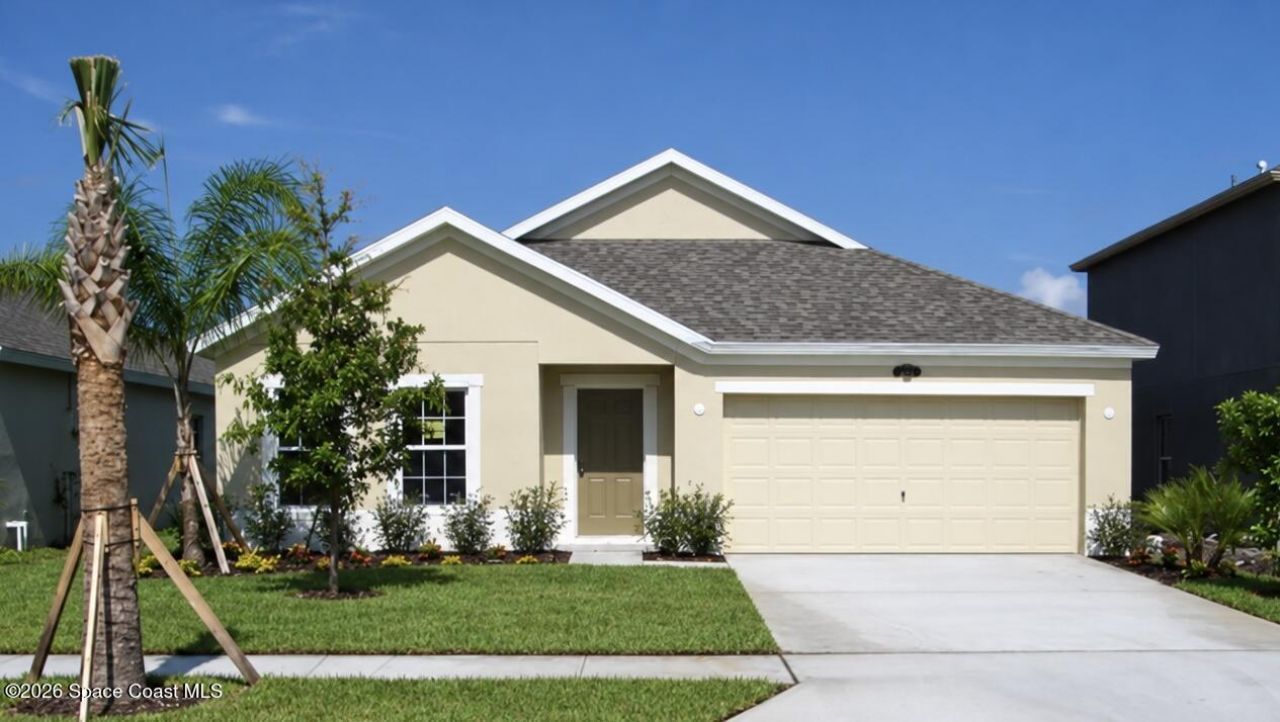
This well cared for home boasts breathtaking sunsets overlooking the lake. ROOF 2024, HVAC 2025. Low HOA! The bathrooms have been tastefully upgraded. The oversized master bedroom is ideal as it is with the extra space currently used as an office, or it could easily be converted to a 4th bedroom. While the open family area and kitchen overlook the saltwater heated pool and lake, there is also a formal living & dining area. Adamson Creek offers residents an on-site swimming pool with cabana and a...

View More

Property Summary

MLS Number: 1089605
Status: Active
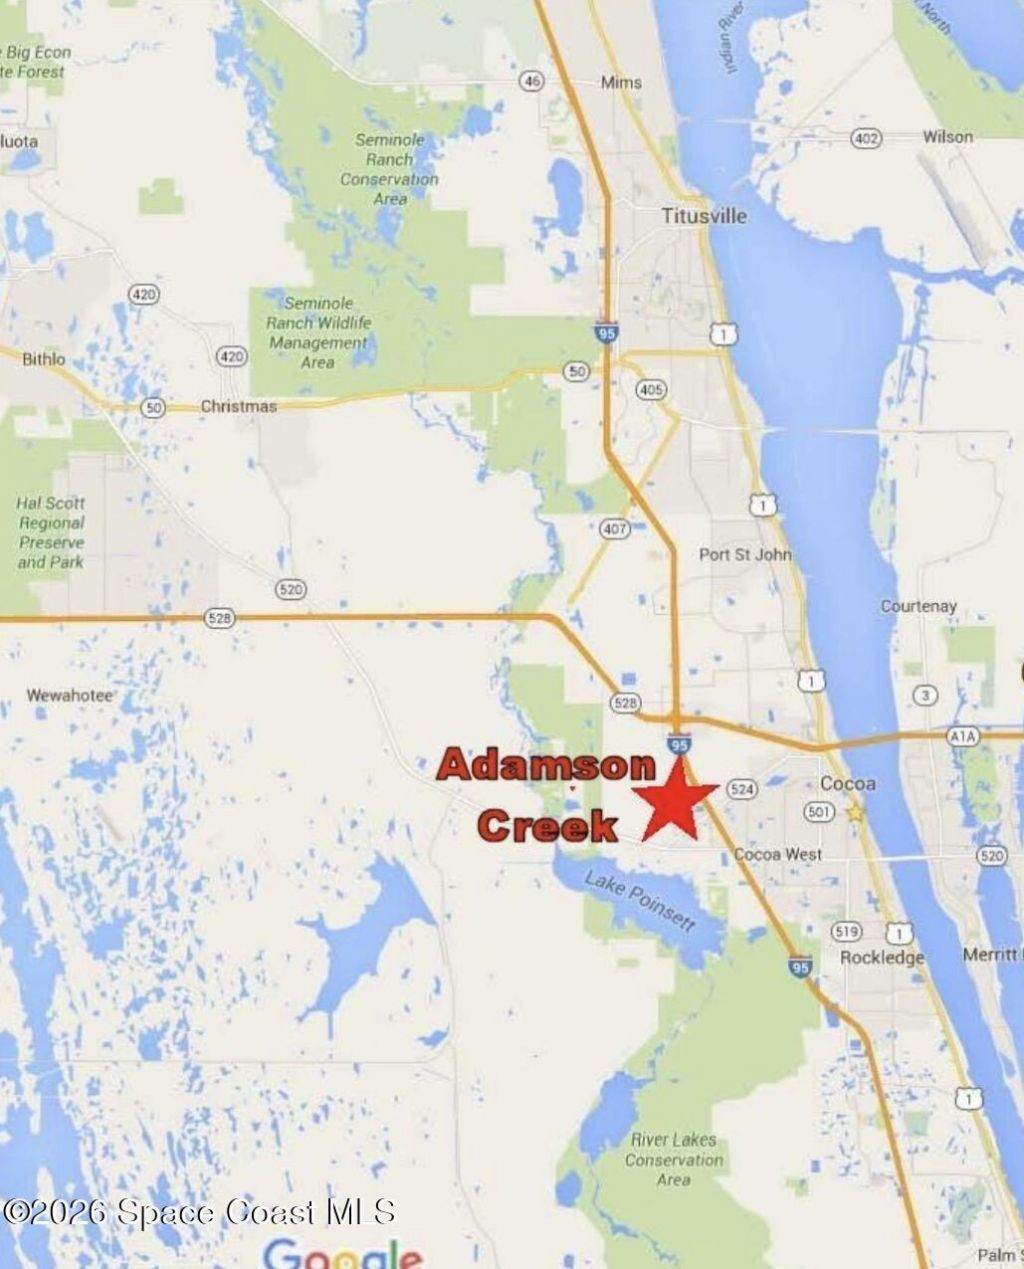
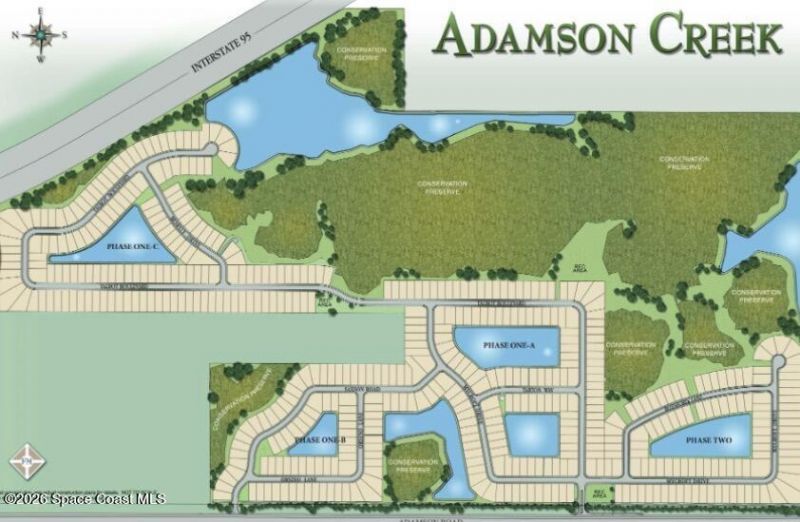
Subdivision: Adamson Creek Phase 1-A
County: Brevard
Bedrooms: 3
Total Square Feet: 1,976
Price Per Sq. Ft.: $180
Style: Contemporary, Multi Generational, Traditional
New Constuction: No
Waterfront: Yes
Property Type: Residential - Single Family
Cooling: Central Air, Electric
Garage: 2 car attached
Heating: Central, Electric
Lot Size: 0.14 Acres
Road Surface: Asphalt, Paved
Roof Type: Shingle
Stories: 1.0
Year Built: 2010

Featured Amenities

Breakfast Bar
Eat-in Kitchen
Entrance Foyer
His and Hers Closets
Kitchen Island
Pantry
Primary Bathroom - Shower No Tub
Primary Downstairs
Split Bedrooms
Vaulted Ceiling(s)
Walk-In Closet(s)

Property Details

Association Fee Includes: Trash
Common Amenities: Barbecue, Basketball Court, Jogging Path, Management - Off Site, Pool
Equipment/ Appliances Features: Dishwasher, Disposal, Electric Oven, Electric Range, Electric Water Heater, Ice Maker, Microwave, Refrigerator
Exterior: Concrete, Stucco
Outdoor Features: Storm Shutters
Flooring: Carpet, Tile
Home Style: Contemporary, Multi Generational, Traditional
Lot: Other
Parking Notes: Attached, Garage
Pool Features: Electric Heat, Heated, In Ground, Salt Water
Security/ Safety Features: Smoke Detector(s)
Sewer: Public Sewer
Special View Info: Pond, Pool, Water
Swimming Pool: Yes
Utility Features: Cable Available, Electricity Connected, Sewer Connected, Water Connected
Water: Public
Waterfront: Pond
Construction: Concrete,Stucco

Local Schools

High School: Cocoa
Middle School: Cocoa
Elementary School: Fairglen

Neighborhood Information

Neighborhood Map

Neighborhood Hero

Neighborhood Highlights

Neighborhood Characteristics

Neighborhood Market Trend

Neighborhood Schools

Courtesy of

Agency Name: StarFish Realty
Agent Name: Missy Barley
Agency Phone: 321-305-9973

agent picture

Presented by

Agent Name: Luke Walters
Agent Phone: 772.453.6725
Agency Title: Illustrated Properties
Request Info

IDX logo

Luke Walters
ipre.com
Agent Cell:
772.453.6725
Office Phone:
561.626.7000

Mortgage Calculator

%
years/fixed
yearly
yearly (est.)

Estimated Payment

$ 1,851.84 Principal & Interest $1,748.01 Property Tax (data not provided by mls) $0.00 Homeowner's Insurance $103.83
Mortgage Logo

Login to My Illustrated Account