SIGN UP Login/Register
2622 NW 7th Court, Unit B, Delray Beach, FL 33445 Photo

20 Photos

2622 NW 7th Court, B Delray Beach, FL 33445
$287,000
  • Beds
    2
  • Baths
    2 full 1 partial
  • Total Square Feet
    1,384
  • Lot Size
    0.02 acre(s)

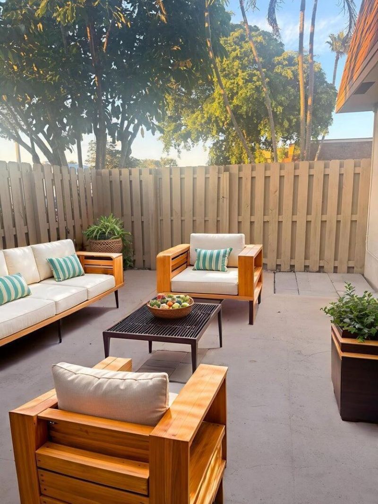
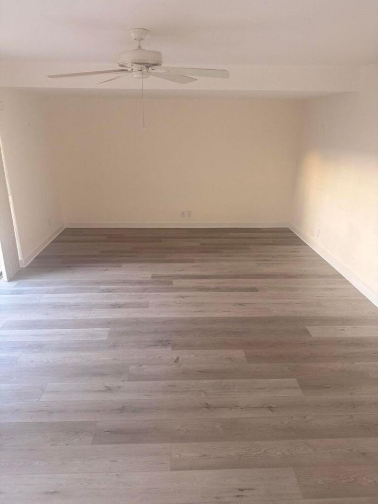
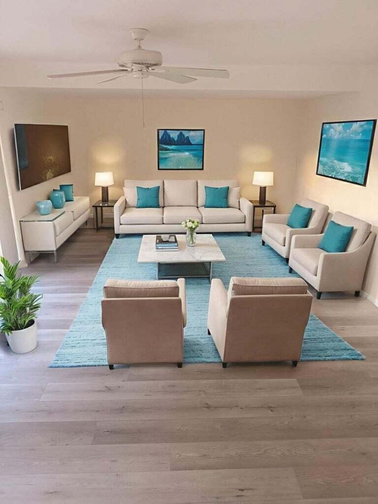
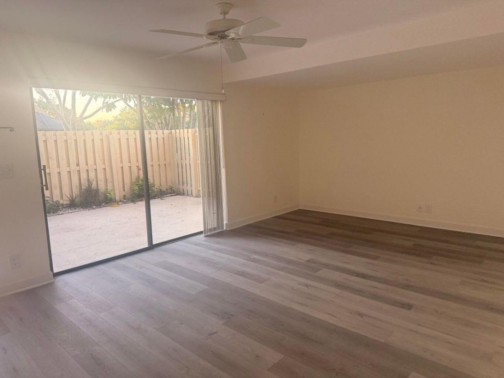
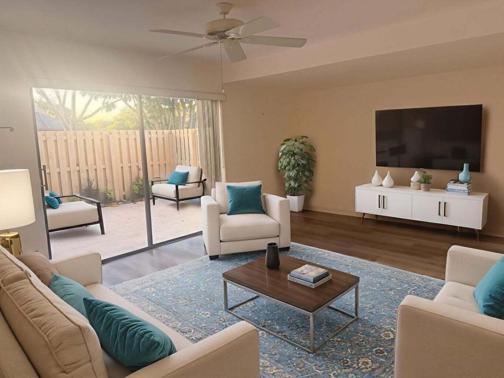
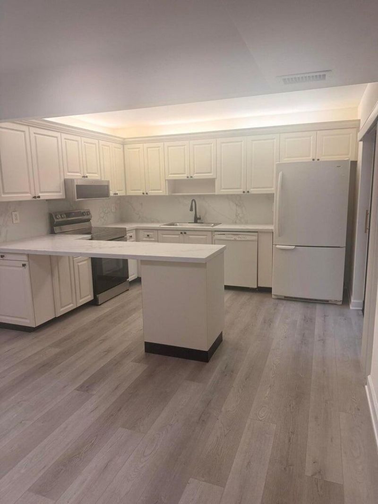
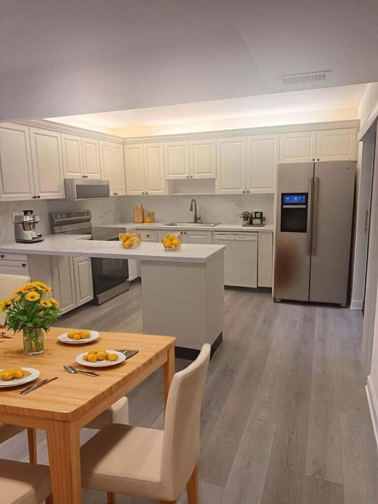
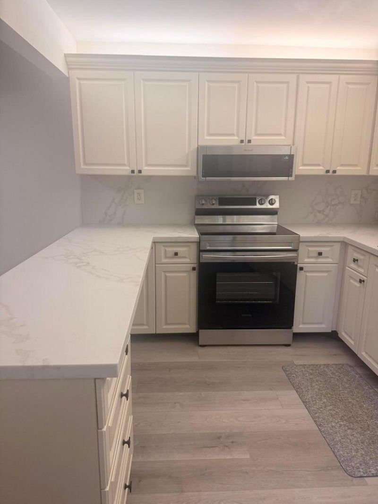
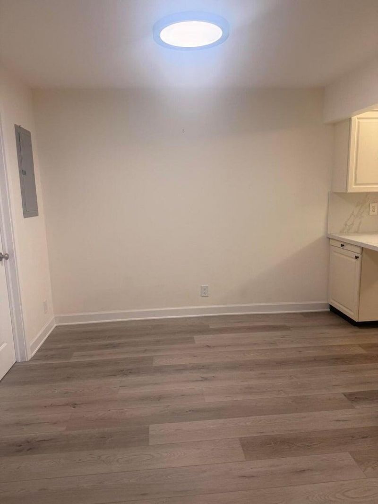
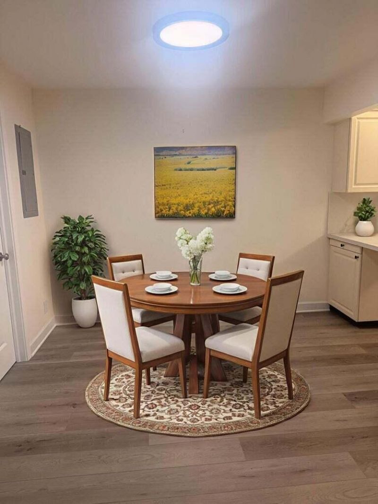
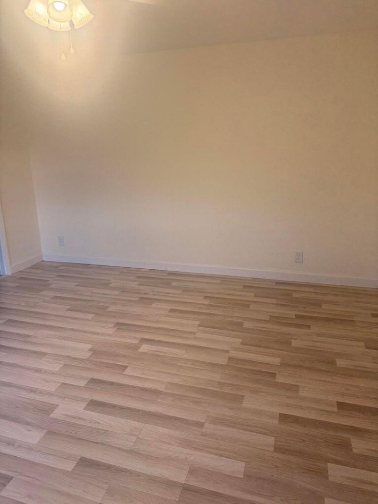
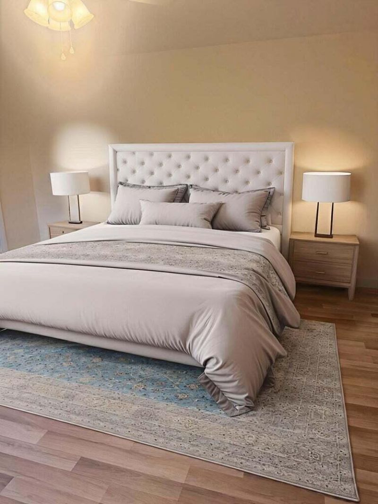
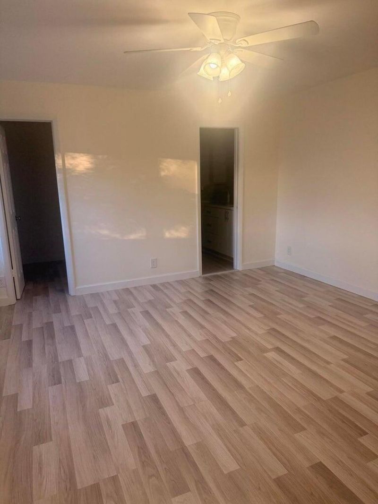
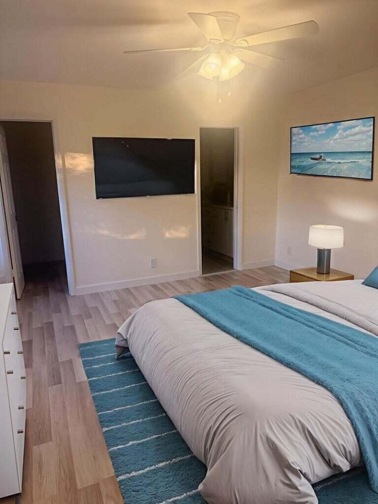
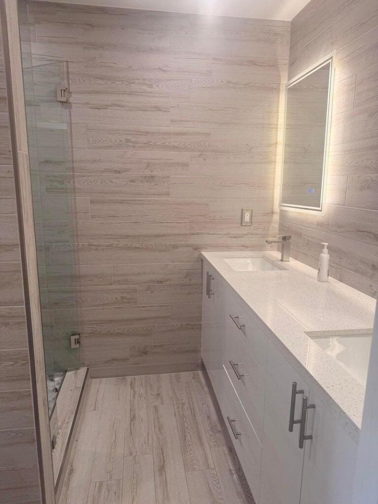
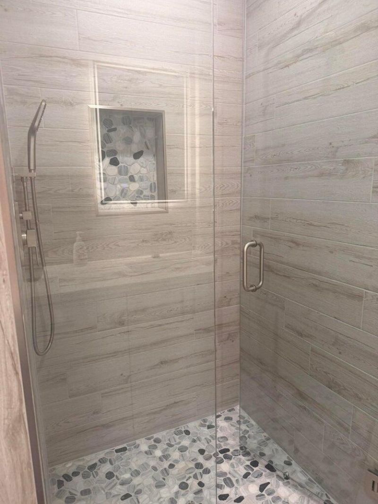
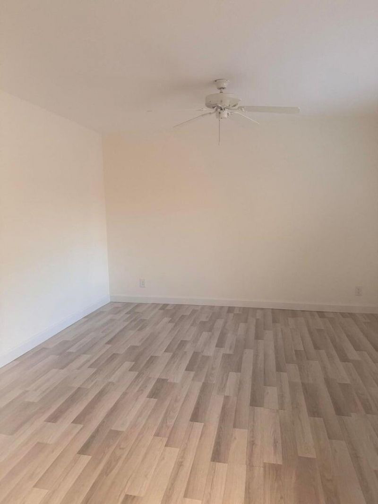
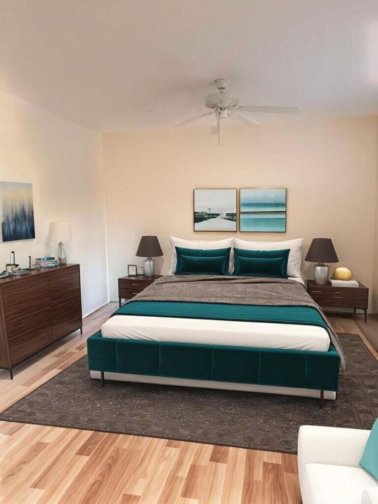
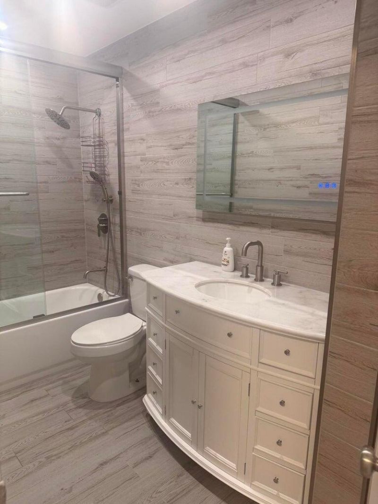
Completely updated, spacious 2BR/2.5BA townhouse in Rainberry Bay active adult community. Pet friendly (2 pets under 30 lbs combined). Smooth skim-coated walls, popcorn removed, fresh paint, new baseboards. Upstairs features water, dent & scratch-resistant laminate with 3-in-1 underlayment; luxury vinyl flooring on main level. Updated half bath. LED lighting on high ceilings at landing and stairs. A/C installed 8/2021 with custom ductwork for optimal upstairs cooling. New electrical panel and wi...

View More

Property Summary

MLS Number: B26084335
Status: Active
Days on Market: 13
Subdivision: RAINBERRY BAY SEC 1-A
County: Palm Beach
Bedrooms: 2
Total Square Feet: 1,384
Price Per Sq. Ft.: $207
New Constuction: No
Waterfront: No
Property Type: Residential - Townhouse
Cooling: Central Air, Ceiling Fan(s), Electric
Heating: Central, Electric
Lot Size: 0.02 Acres
Roof Type: Shingle
Stories: 2.0
Taxes: $3,448
Year Built: 1979
HOA Fee: $632/ Monthly

Featured Amenities

Bedroom Layout - Stacked
Fitness Center
Management
Parking
Pool
Spa/Hot Tub
Tennis Court(s)
Manager On Site
Library
Pickleball Court(s)
Security

Property Details

Appliances: Electric Water Heater, Dryer, Dishwasher, Ice Maker, Microwave, Refrigerator, Water Heater, Washer, Range, Freezer
Association: Rainberry Bay
Association Fee Includes: Cable TV, Security, Common Areas, Roof Repairs
Days on Site: 13
Exterior: CBS
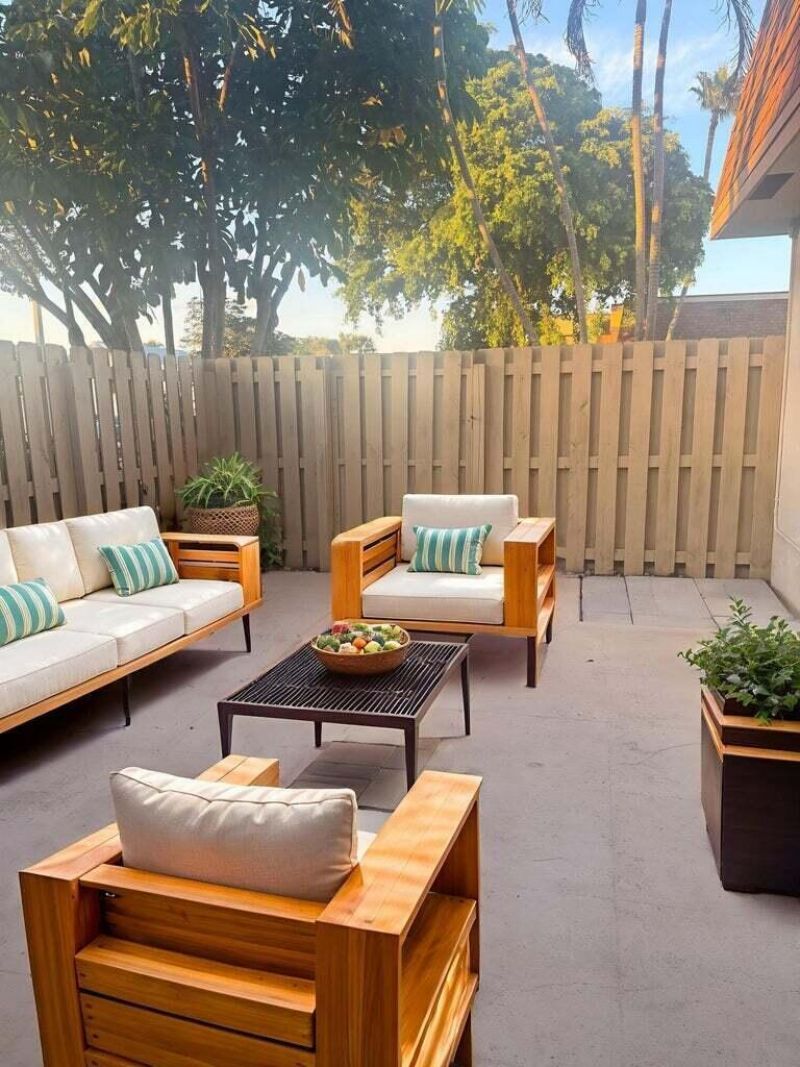
Outdoor Features: Courtyard
Flooring: Vinyl
Furnished: Unfurnished
Hot Tub: Yes
Laundry: Inside
Parcel#: 12434607040080020
Parking: Assigned
Parking Notes: Assigned
Patio/Porch: Patio - Open, Patio
Pet Fee: 500
Pets Allowed: Yes, Number Limit, Size Limit, Pet Restrictions Possible
Restrictions: No Smoking, Parking - No Commercial Vehicles
Security: Gated with Guard, Smoke Detector(s), Security Patrol, Security Gate
Sewer: Public Sewer
SQFT Living: 1384
Structure Type: Townhouse
Total Rooms: 5
Utilities: Cable Available, Electricity Available, Sewer Available, Water Available
Water: Public
Waterfront Features: None
Construction: CBS

Room Sizes

Living Room: 13.6 X 19 Level Main
Kitchen: 9 X 12 Level Main
Primary Bedroom: 1308 X 13.8 Level Upper
Bedroom 2: 12 X 14 Level Upper

Local Schools

High School: Atlantic
Middle School: Carver Community
Elementary School: Crosspointe

Neighborhood Information

Neighborhood Map

Neighborhood Hero

Neighborhood Highlights

Neighborhood Characteristics

Neighborhood Market Trend

Neighborhood Schools

Courtesy of

Agency Name: Exit Realty Premier Elite
Agent Name: Mary T Bucaria
Agency Phone: 561-967-3948

agent picture

Presented by

Agent Name: Luke Walters
Agent Phone: 772.453.6725
Agency Title: Illustrated Properties
Request Info

IDX logo

Luke Walters
ipre.com
Agent Cell:
772.453.6725
Office Phone:
561.626.7000

Mortgage Calculator

%
years/fixed
yearly
yearly (est.)

Estimated Payment

$ 1,780.25 Principal & Interest $1,409.21 Property Tax $287.33 Homeowner's Insurance $83.71
Mortgage Logo

Login to My Illustrated Account